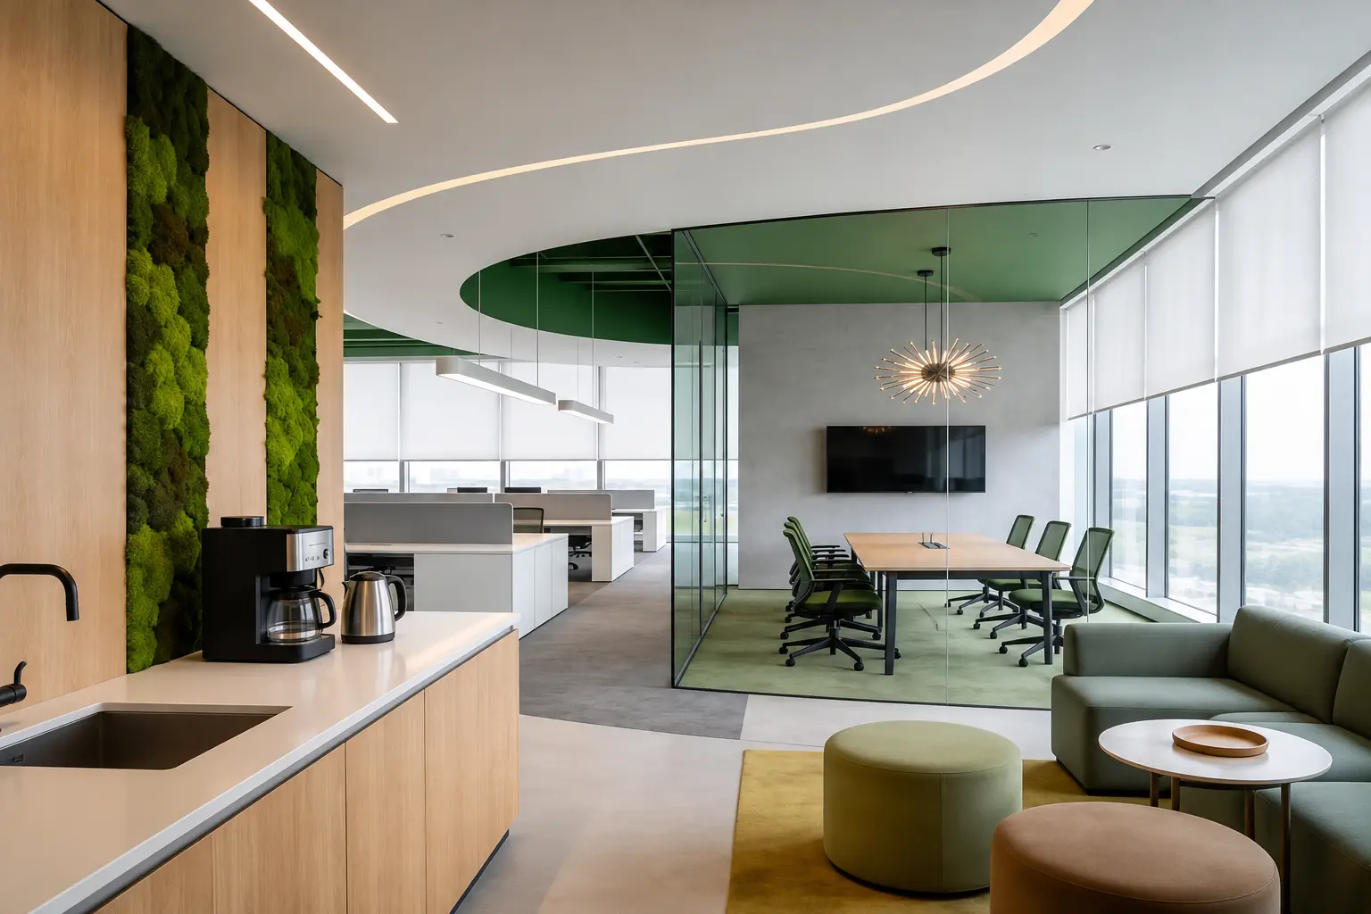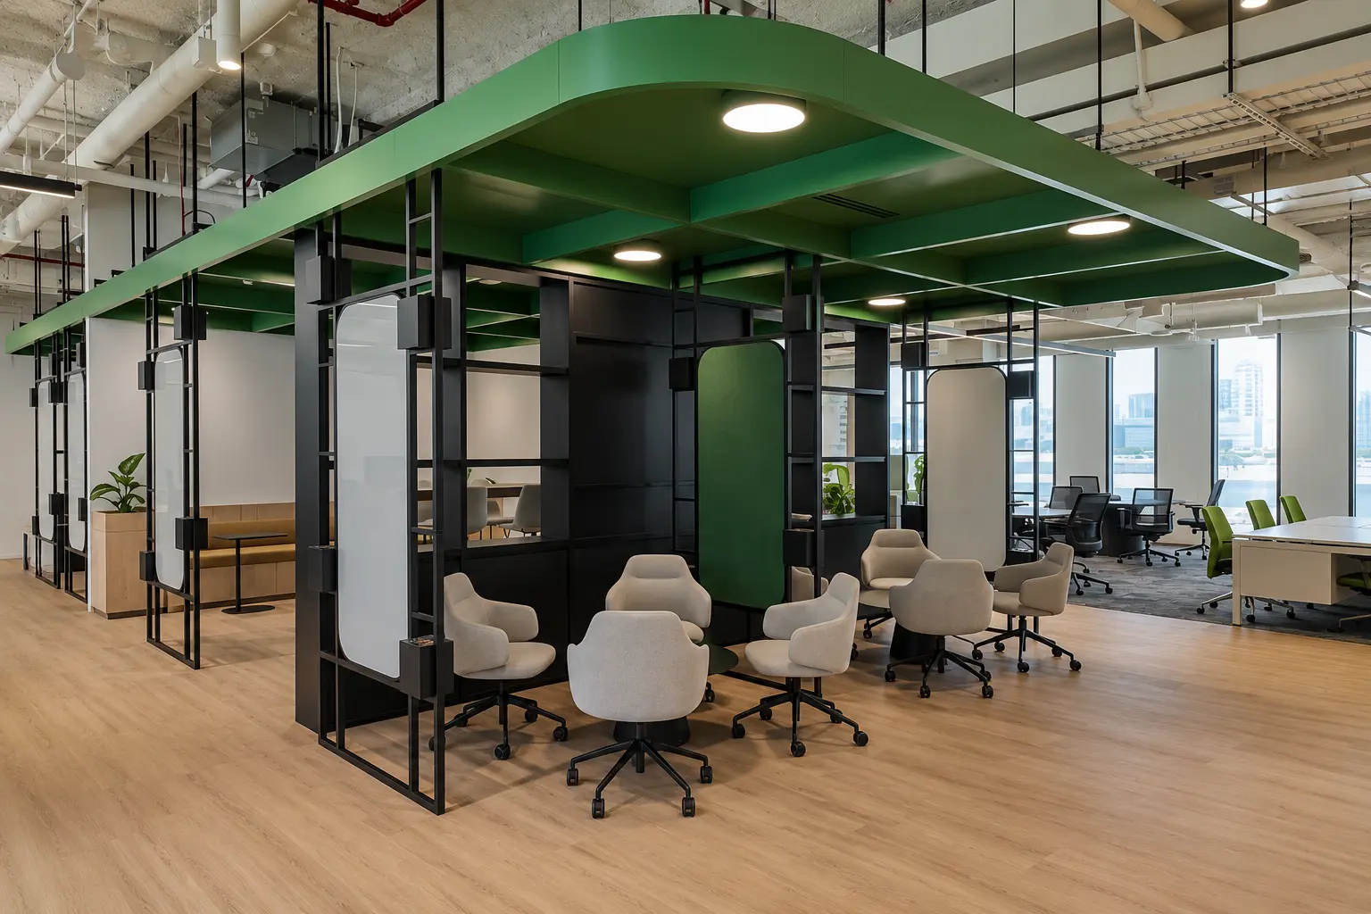
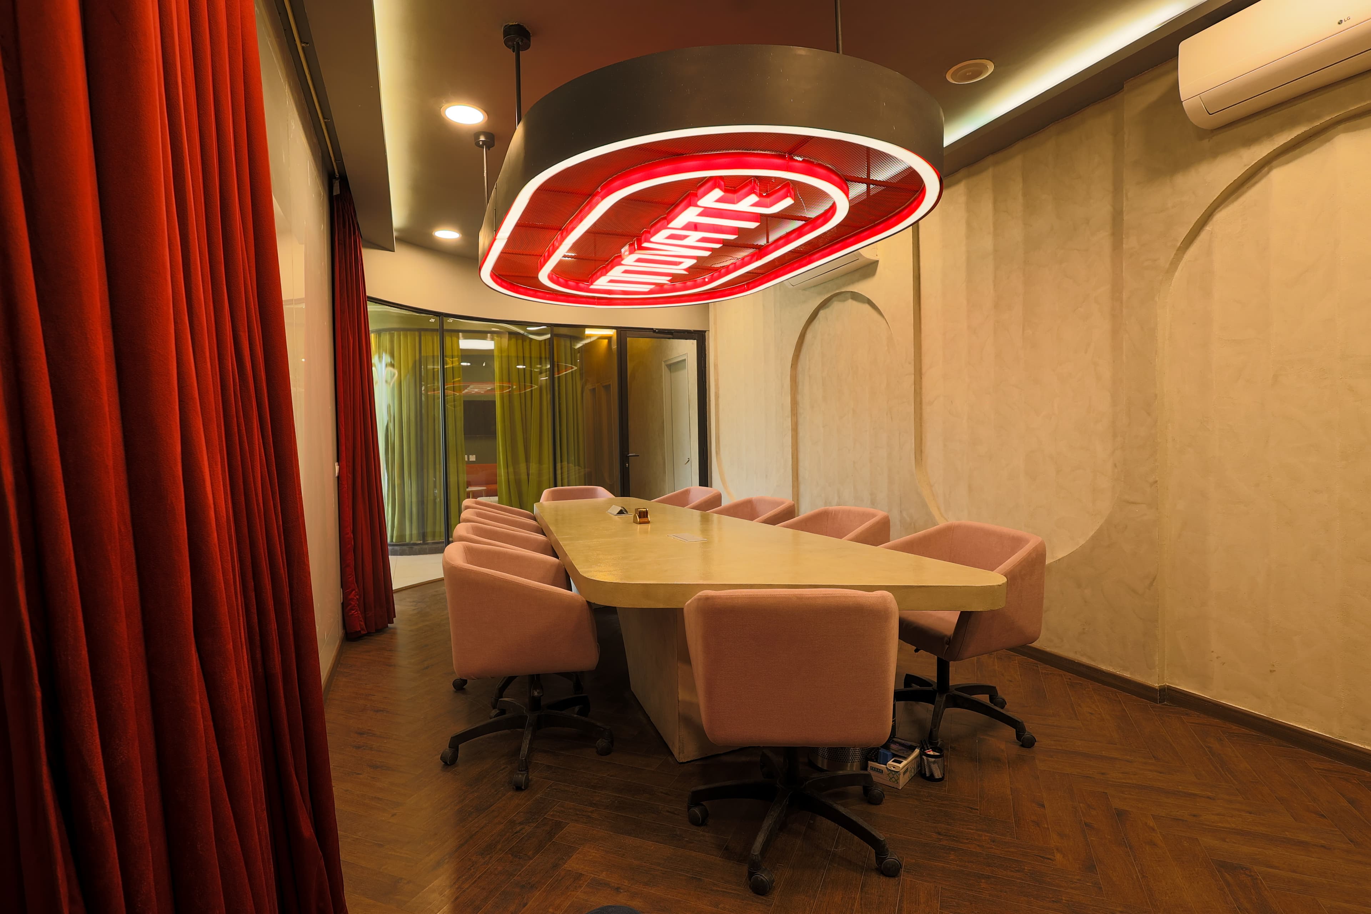
An empty office floor is just a starting point. Turning it into a workplace where people can actually work, meet and collaborate takes careful planning, coordination and a lot of work behind the scenes.
It starts with understanding the business. How many people will use the office? Which teams need to work together? How many meeting rooms are needed? Where should people be able to work quietly? These details help shape the office space planning and the overall design.
What Happens Before Work Starts?
Once the requirements are clear, the office interior design begins to take shape. Layouts, furniture, lighting, materials and technical requirements are planned together.
The space itself also needs to be checked. Electrical capacity, HVAC, fire safety and existing building conditions can all affect what is possible. Sorting these things out early can save time, money and unnecessary changes later.
What Happens During the Fit-Out?
After the design is approved, the work moves to site. This is when the empty floor starts becoming an office.
Partitions, flooring, ceilings, lighting, electrical work, HVAC and other services are completed alongside furniture and finishes. Contractors and specialist teams need to stay coordinated so the work moves forward without unnecessary delays.
Regular site checks also help maintain quality and keep the office fit-out on track.
What Happens Before Handover?
Before the team moves in, the space is checked from end to end. Any remaining work is completed, furniture is installed and the final details are taken care of.
NextOffice, we bring workplace planning, office design, site execution and fit-out together, staying involved from the first plan to handover.
Because a good workplace isn't just finished. It needs to work well from day one.